
<-- style PDP --> 17 Barlow Road, Toronto - Detached for lease for $3,500
  • leased
  • terminated

17 Barlow Road

Toronto, Ontario, M1G 2B5 - Woburn

$3,500

  • Neighbourhood

    Woburn

  • Major Intersection

    Markham Rd/ Ellesmere Rd

  • Listed Since: 35 day(s)

  • Last update: 20 day(s) ago

Overview

  • Property Type

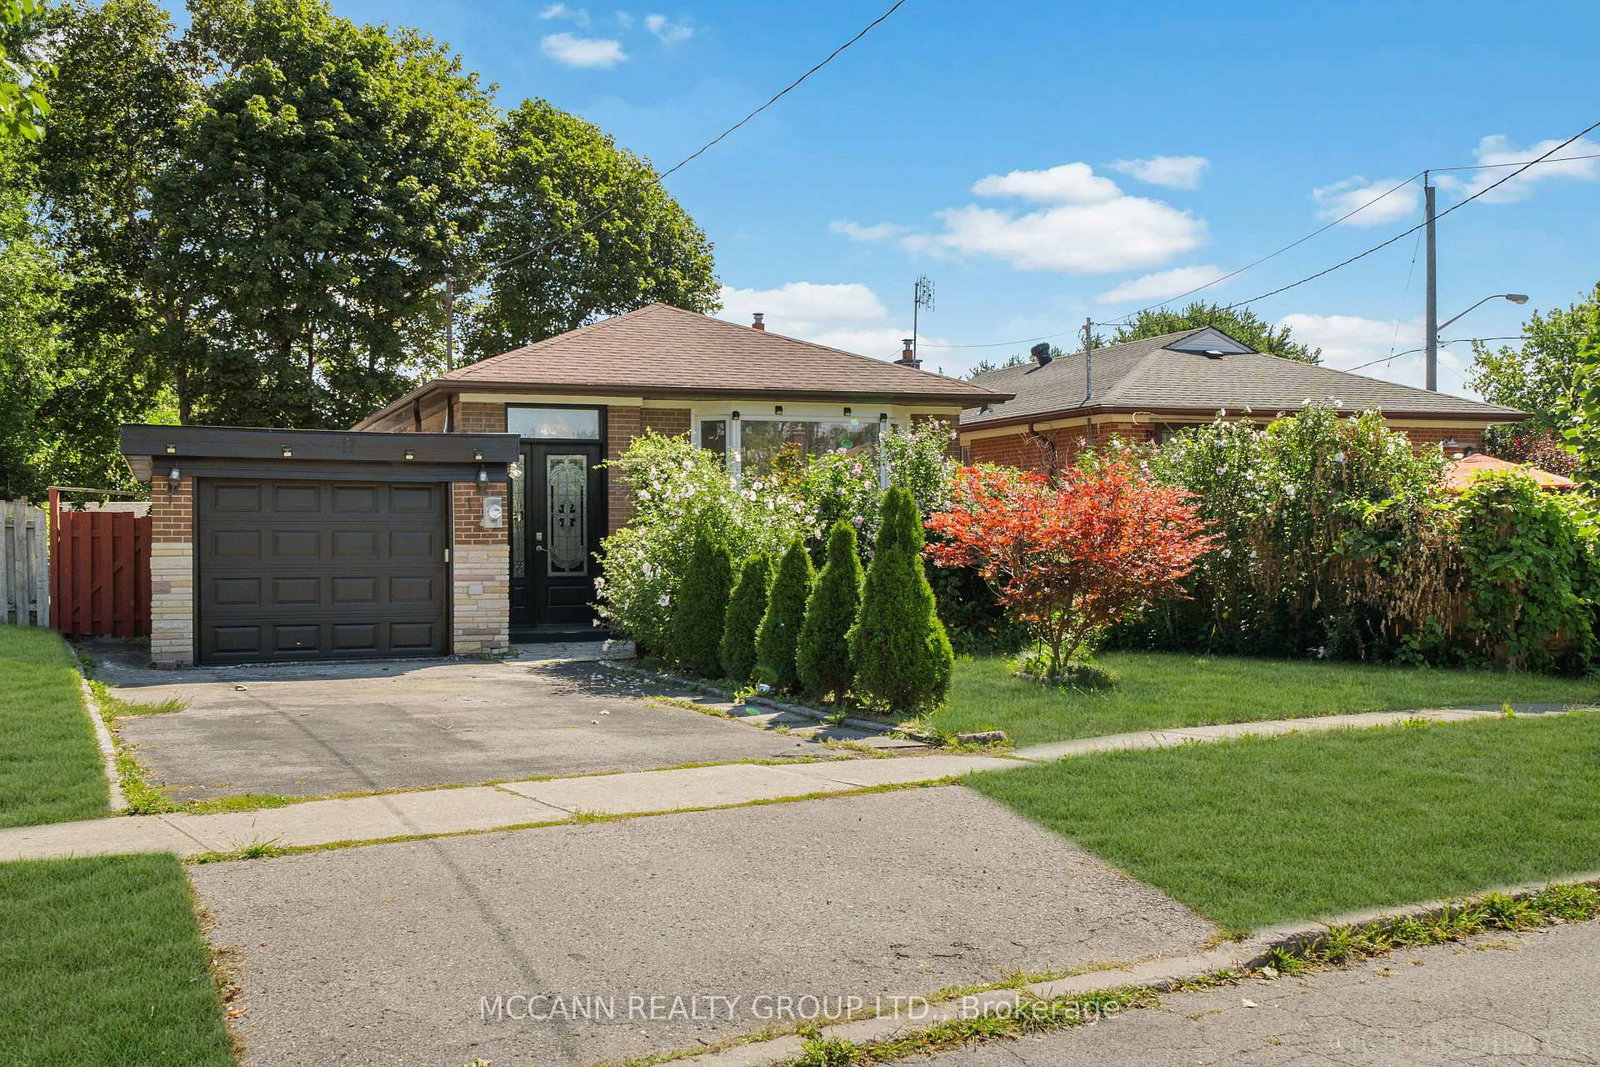
    Detached, Bungalow

  • Bedrooms

    4 + 3

  • Bathrooms

    3

  • Basement

    Finished + Sep Entrance

  • Kitchen

    1 + 1

  • Total Parking

    3 (1 Attached Garage)

  • Lot Size

    45.08x107.14 (Feet)

  • Taxes

    n/a

  • Type

    Freehold

Property Description

Property description for 17 Barlow Road, Toronto

SPACIOUS DETACHED HOME FOR LEASE - VERSATILE LIVING WITH EXCEPTIONAL IN-LAW SUITE POTENTIAL!Welcome to 17 Barlow Road, Scarborough! This spacious detached home offers exceptional flexibility for families seeking generous living space, multi-generational living, or the convenience of separate areas for extended family. Featuring 3 bedrooms on the main level, a versatile main-floor family room with kitchenette and bathroom, a mezzanine-level area with walkout, kitchenette and laundry, plus a separate finished basement with 3 bedrooms, this home offers a wealth of possibilities to suit a variety of living arrangements.Set on an impressive 45-ft frontage lot with approximately 107-ft depth, the property also features an attached garage, private driveway and ample outdoor space. Ideally situated in an established Scarborough neighbourhood, close to schools, parks, public transit, shopping, restaurants, Scarborough Town Centre, hospital services and Highway 401. An excellent opportunity to lease an entire detached home with generous space and outstanding versatility. A must-see!

Listed by MCCANN REALTY GROUP LTD.

  • MLS #

    E14096068

  • Sq. Ft

    1100-1500

  • Sq. Ft. Source

    MLS

  • Lot Irregularities

    Y

  • Year Built

    Available Upon Request

  • Pool

    None

  • Drive

    Private

  • Garage

    Attached, 1 spaces

  • Total Parking

    3

  • Family Room

    Y

  • Den

    Y

  • Exterior

    Brick

  • Fireplace

    Y

  • Roof

    Shingles

  • Foundation

    Concrete

  • Elevator

    N

  • Water View

    n/a

  • Laundry Level

    n/a

  • Heat

    Forced Air

  • A/C

    Central Air

  • Water

    Municipal

  • Water Supply

    n/a

  • Sewers

    Sewers

  • Central Vac

    N

  • Living

    3.26 x 4.88 ft Main level

    Laminate, Open Concept, Bay Window

  • Dining

    2.49 x 3.12 ft Main level

    Laminate, Open Concept, Bay Window

  • Kitchen

    3.75 x 3.69 ft Main level

    Eat-In Kitchen, Backsplash, Window

  • Primary

    3.65 x 3.02 ft Main level

    Laminate, Mirrored Closet, Casement Windows

  • 2nd Br

    3.07 x 3.7 ft Main level

    Laminate, Closet, Casement Windows

  • 3rd Br

    2.81 x 3.02 ft Main level

    Laminate, Closet, Casement Windows

  • Rec

    4.38 x 6.87 ft Bsmt level

    Laminate, Open Concept

  • Kitchen

    3.59 x 4.24 ft Bsmt level

    Tile Floor, Backsplash

  • Br

    3.3 x 3.77 ft Bsmt level

    Laminate, Closet, Semi Ensuite

  • 2nd Br

    3.3 x 3.75 ft Bsmt level

    Laminate, Closet, Window

  • Br

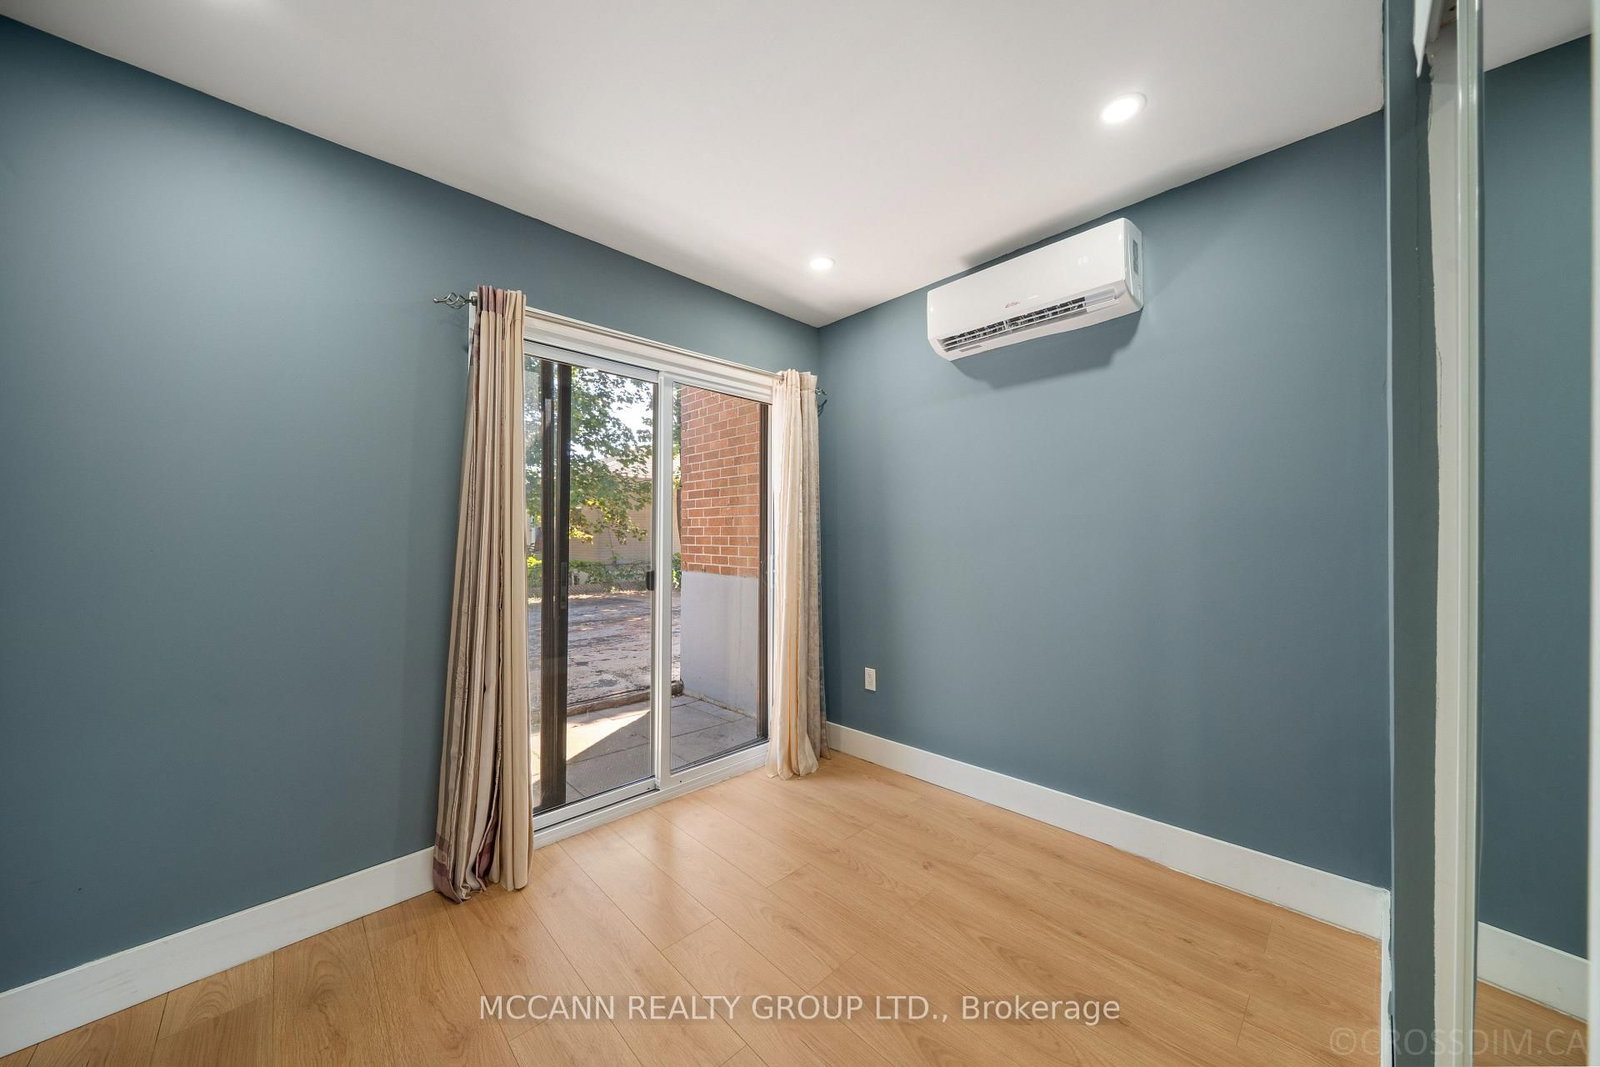
    2.94 x 2.92 ft In Betwn level

    Laminate, W/O To Yard, Pot Lights

  • Kitchen

    0.91 x 1.62 ft In Betwn level

    Combined W/Laundry, 3 Pc Ensuite

  • 3rd Br

    3.41 x 3.2 ft Bsmt level

    Window, Laminate

  • MLS #

    E14096068

  • Sq. Ft

    1100-1500

  • Sq. Ft. Source

    MLS

  • Lot Irregularities

    Y

  • Year Built

    Available Upon Request

  • Pool

    None

  • Drive

    Private

  • Garage

    Attached, 1 spaces

  • Total Parking

    3

  • Family Room

    Y

  • Den

    Y

  • Exterior

    Brick

  • Fireplace

    Y

  • Roof

    Shingles

  • Foundation

    Concrete

  • Elevator

    N

  • Water View

    n/a

  • Laundry Level

    n/a

  • Heat

    Forced Air

  • A/C

    Central Air

  • Water

    Municipal

  • Water Supply

    n/a

  • Sewers

    Sewers

  • Central Vac

    N

  • Living

    3.26 x 4.88 ft Main level

    Laminate, Open Concept, Bay Window

  • Dining

    2.49 x 3.12 ft Main level

    Laminate, Open Concept, Bay Window

  • Kitchen

    3.75 x 3.69 ft Main level

    Eat-In Kitchen, Backsplash, Window

  • Primary

    3.65 x 3.02 ft Main level

    Laminate, Mirrored Closet, Casement Windows

  • 2nd Br

    3.07 x 3.7 ft Main level

    Laminate, Closet, Casement Windows

  • 3rd Br

    2.81 x 3.02 ft Main level

    Laminate, Closet, Casement Windows

  • Rec

    4.38 x 6.87 ft Bsmt level

    Laminate, Open Concept

  • Kitchen

    3.59 x 4.24 ft Bsmt level

    Tile Floor, Backsplash

  • Br

    3.3 x 3.77 ft Bsmt level

    Laminate, Closet, Semi Ensuite

  • 2nd Br

    3.3 x 3.75 ft Bsmt level

    Laminate, Closet, Window

  • Br

    2.94 x 2.92 ft In Betwn level

    Laminate, W/O To Yard, Pot Lights

  • Kitchen

    0.91 x 1.62 ft In Betwn level

    Combined W/Laundry, 3 Pc Ensuite

  • 3rd Br

    3.41 x 3.2 ft Bsmt level

    Window, Laminate

Thinking of Selling?

Find Out Your Home’s Value in Today’s Market!

No Email or Signup is required to view your home estimate.

estimate your home value

Contact Manoj Kukreja

Sales Representative,
Century 21 People’s Choice Realty Inc.,
Brokerage
(647) 576 - 2100

Manoj profile avatar

Property History

Property history for 17 Barlow Road, Toronto

This property has been sold 9 times before. Create your free account to explore sold prices, detailed property history, and more insider data.

Sign In / Register

Inventory Graph

10 9 8 7 6 5 4 3 2 1 0 5 Months of inventory SELLER'S Market BALANCED Market BUYER'S Market

Thinking of Selling?

Find Out Your Home’s Value in Today’s Market!

No Email or Signup is required to view your home estimate.

estimate your home value

Contact Manoj Kukreja

Sales Representative, Century 21 People’s Choice Realty Inc., Brokerage
(647) 576 - 2100

Manoj profile avatar

Recent Sold Listings in Woburn, Toronto

Popular Cities